August 2026 · 4 min read · East Edge Concreting
Concrete slabs: house, shed, granny flat and suspended — thickness, mesh and what a m² quote covers
Not every slab is a driveway. House slabs, shed slabs, granny flat slabs and suspended slabs each have their own rules, and the rules mostly come from an engineer, not from us. Here's what each one involves.
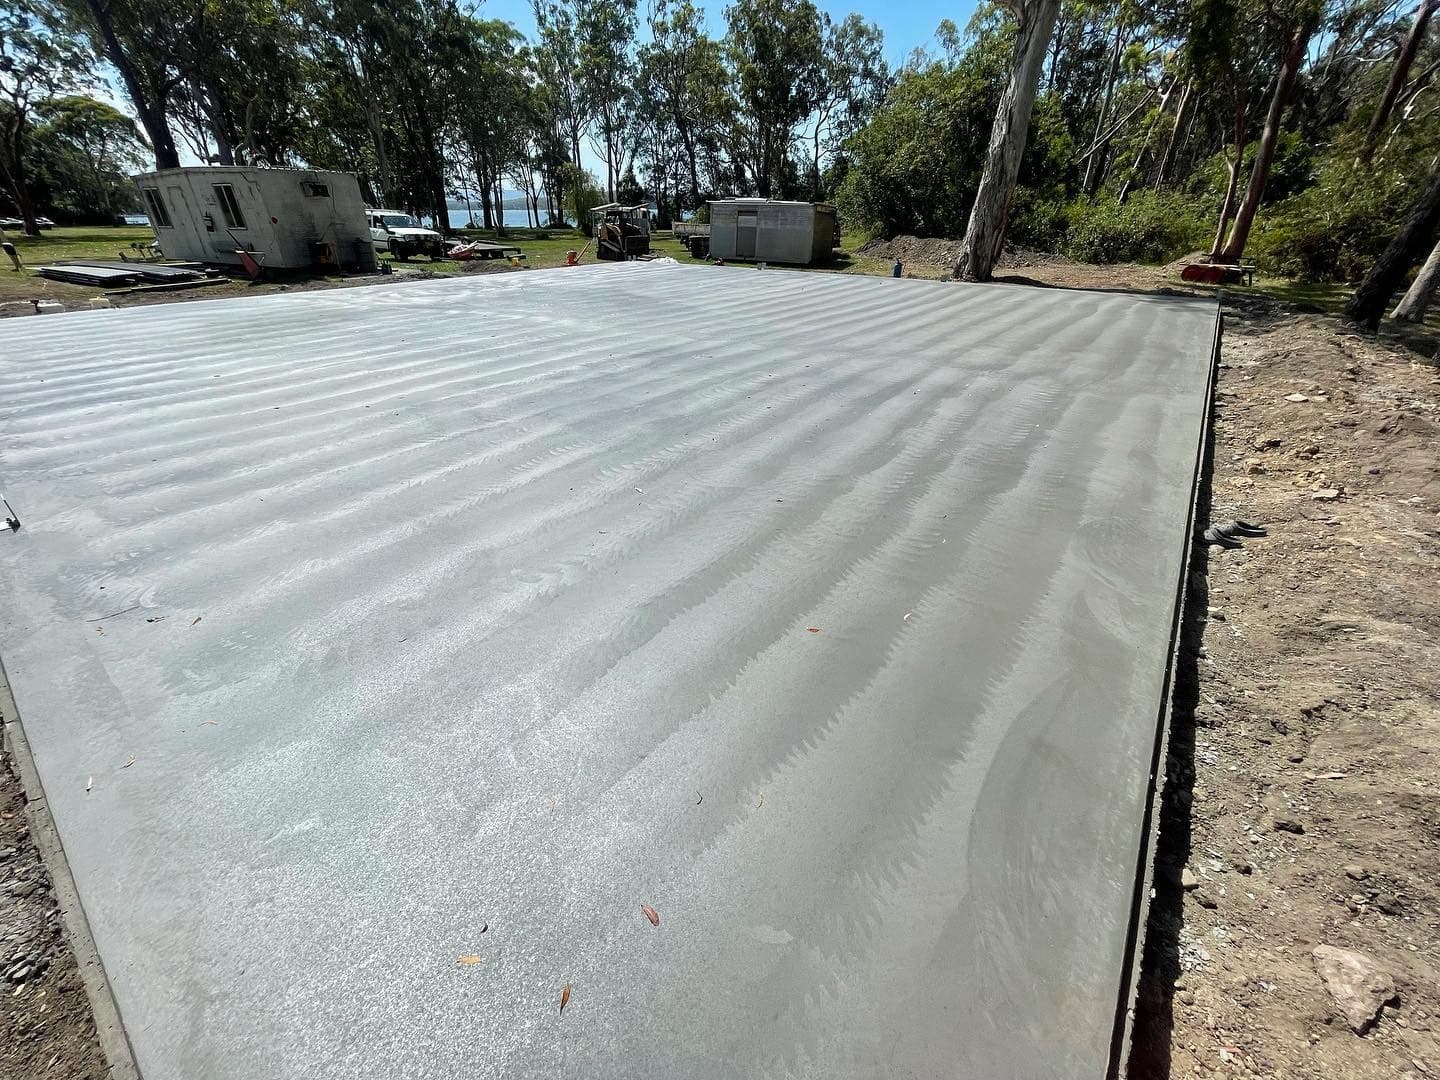
Shed slabs and aprons
The most common slab we pour after driveways. It carries the shed frame, whatever you park or store inside, and often a hoist or a boat; the apron is the slab outside the roller door where vehicles turn in.
As a rule of thumb a domestic shed slab is poured 100 mm thick on compacted base with a standard mesh; larger sheds, hoists or truck traffic push that to 125 to 150 mm with heavier mesh and thickened edge beams under the columns. The shed supplier's engineering usually specifies the slab and post footings, and we build to that.
We've poured shed slabs and aprons at 340 m², 410 m², 490 m² and 640 m². At that size the pour is planned around truck cycles and pump position; a slab that big doesn't get poured off a chute.
House and granny flat slabs
A house slab is an engineered structure, not a flat pad. The engineer classifies the site — how reactive the clay is, how much it moves with moisture — and designs the slab under the Australian Standard for residential slabs and footings. That design sets the thickness, the edge and internal beams, the mesh and bar sizes, and whether it's a raft or a waffle pod slab.
Our job is to build exactly what's on the drawing: excavate the beams, lay the vapour barrier, set the steel with the right cover, get the plumber's penetrations in, and pour to level so the frame carpenter has a flat, square base. The certifier inspects the steel before the pour — nothing gets covered until that's signed off.
A granny flat slab is a house slab, just smaller — same engineering, same inspection. We poured one at Cessnock. The thing to watch is access: back-yard sites often mean pumping the concrete over the house and digging with a small machine down a side path. That's in the quote, not a surprise on the day.
Suspended slabs
A suspended slab spans a void rather than sitting on the ground — an upper floor, a slab over a garage, or a deck slab off a house. It's formed on props and formwork, reinforced with bar and mesh to the engineer's design, and stays propped until the concrete reaches the strength the engineer specifies.
Because it carries its own weight in the air, there's no rule of thumb for thickness; every one is designed. Our recent suspended slab was supplied by Hymix and poured by pump in one continuous lift.
Engineering and council
Driveways and paths on private land generally don't need engineering or approval, though the crossover between the kerb and your boundary is council's and needs a permit. House, granny flat and suspended slabs always need an engineer's design and a certifier's inspection before the pour. Sheds sit in the middle: small ones may be exempt development, larger ones need approval, and the slab is usually engineered either way. If you're unsure, ask us before you order the shed.
What a per-square-metre quote covers
Concrete is usually quoted by the square metre, and the number only means something if you know what's inside it. As a rule of thumb, a m² rate covers formwork, mesh, concrete supply, placing and finishing. We itemise ours so you can compare quotes properly. A cheaper m² rate with excavation and pumping left out is not a cheaper slab.
What varies between quotes is what else is in:
- Excavation and removal of spoil or the old slab
- Road base supply and compaction
- Concrete pump hire where a chute can't reach
- Thickened edge beams and footings under posts
- Sealing for decorative finishes
- Engineering, certifier fees and council permits
Common questions
- How thick should a shed slab be?
- As a rule of thumb, 100 mm on compacted base for a domestic shed, and 125 to 150 mm with heavier mesh where you're parking trucks, running a hoist or storing heavy gear. The shed supplier's engineering usually specifies the slab and footings, and we build to that.
- Does a house slab need an engineer?
- Yes, always. The engineer classifies the site and designs the slab thickness, beams and steel under the residential slabs and footings standard. A certifier inspects the steel before the pour. The same applies to granny flat slabs and suspended slabs.
- What does a concrete quote per square metre include?
- Typically formwork, mesh, concrete, placing and finishing. Excavation, road base, pumping, edge beams, sealing and engineering may or may not be in — we itemise ours so you can see exactly what's covered.