Lake Macquarie, the Central Coast & Newcastle
Concrete stairs, retaining walls & cast seats
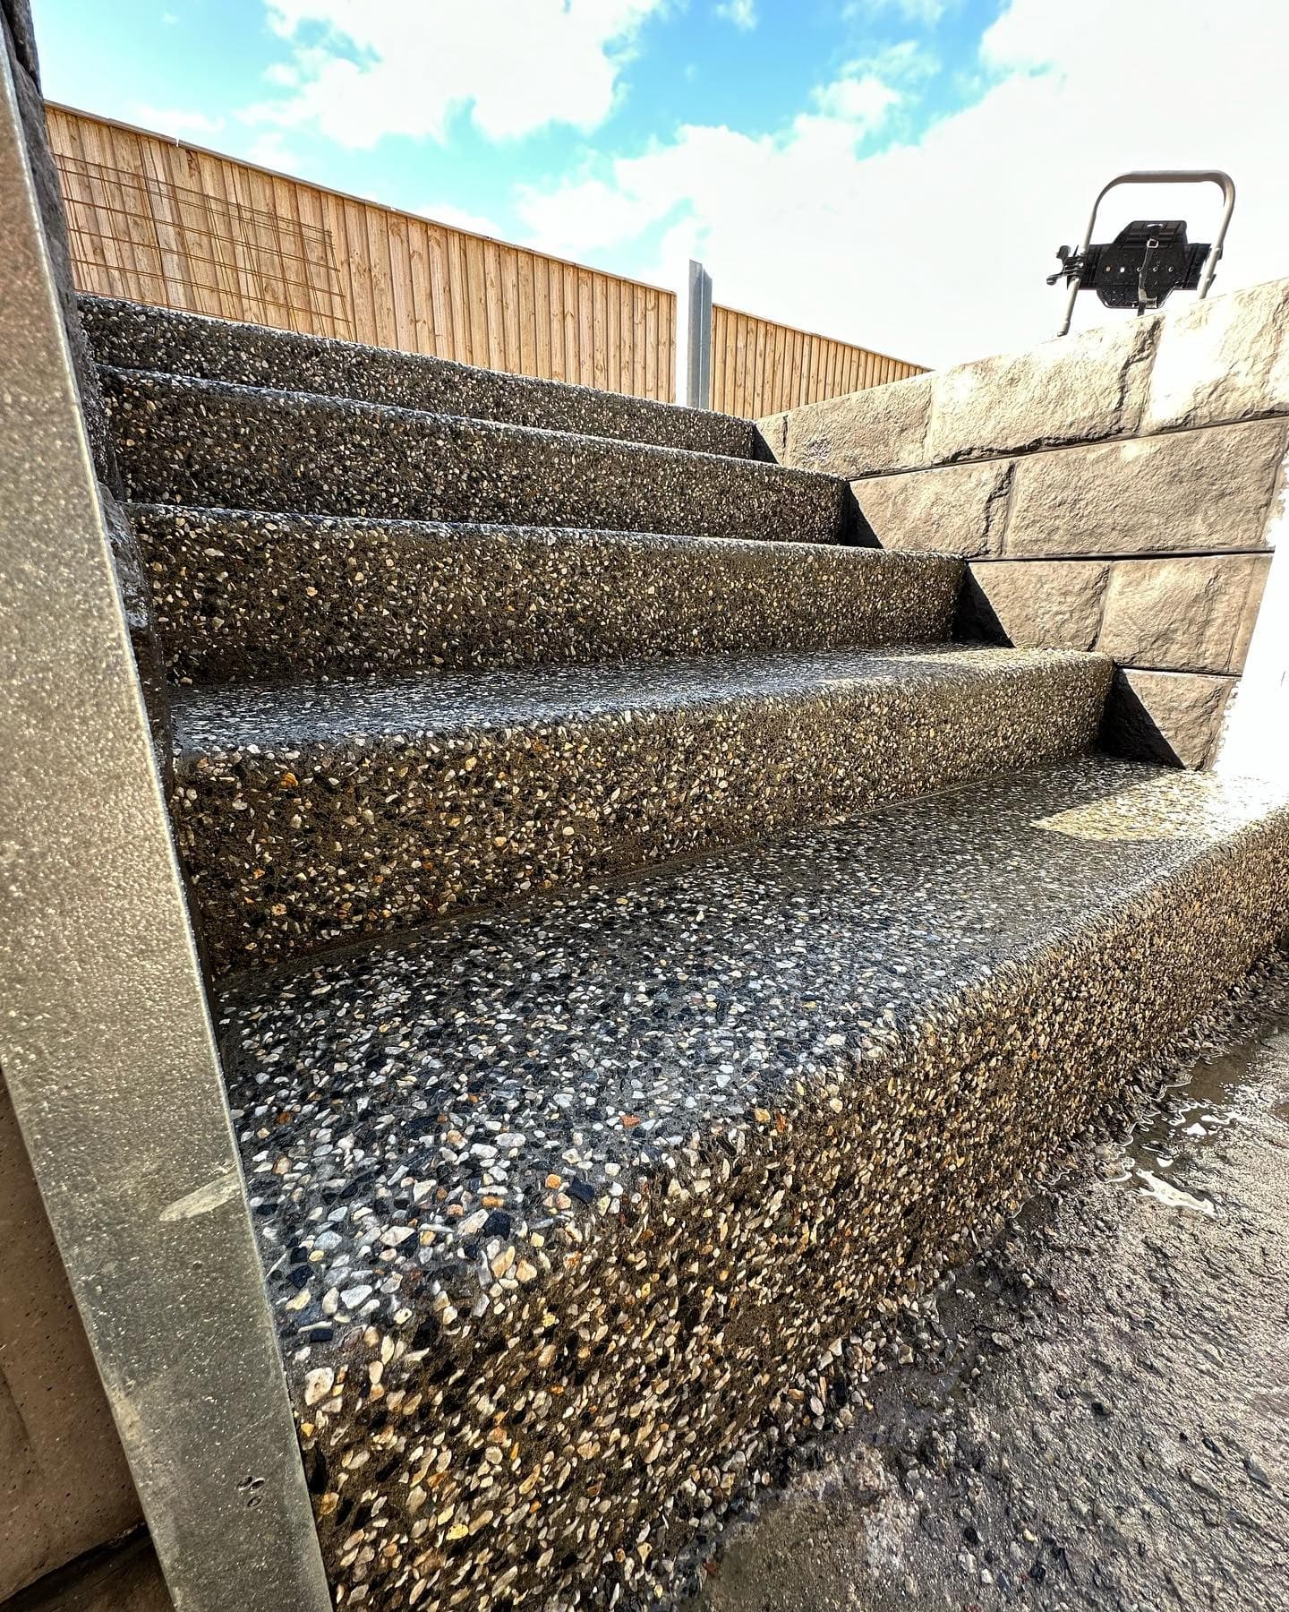
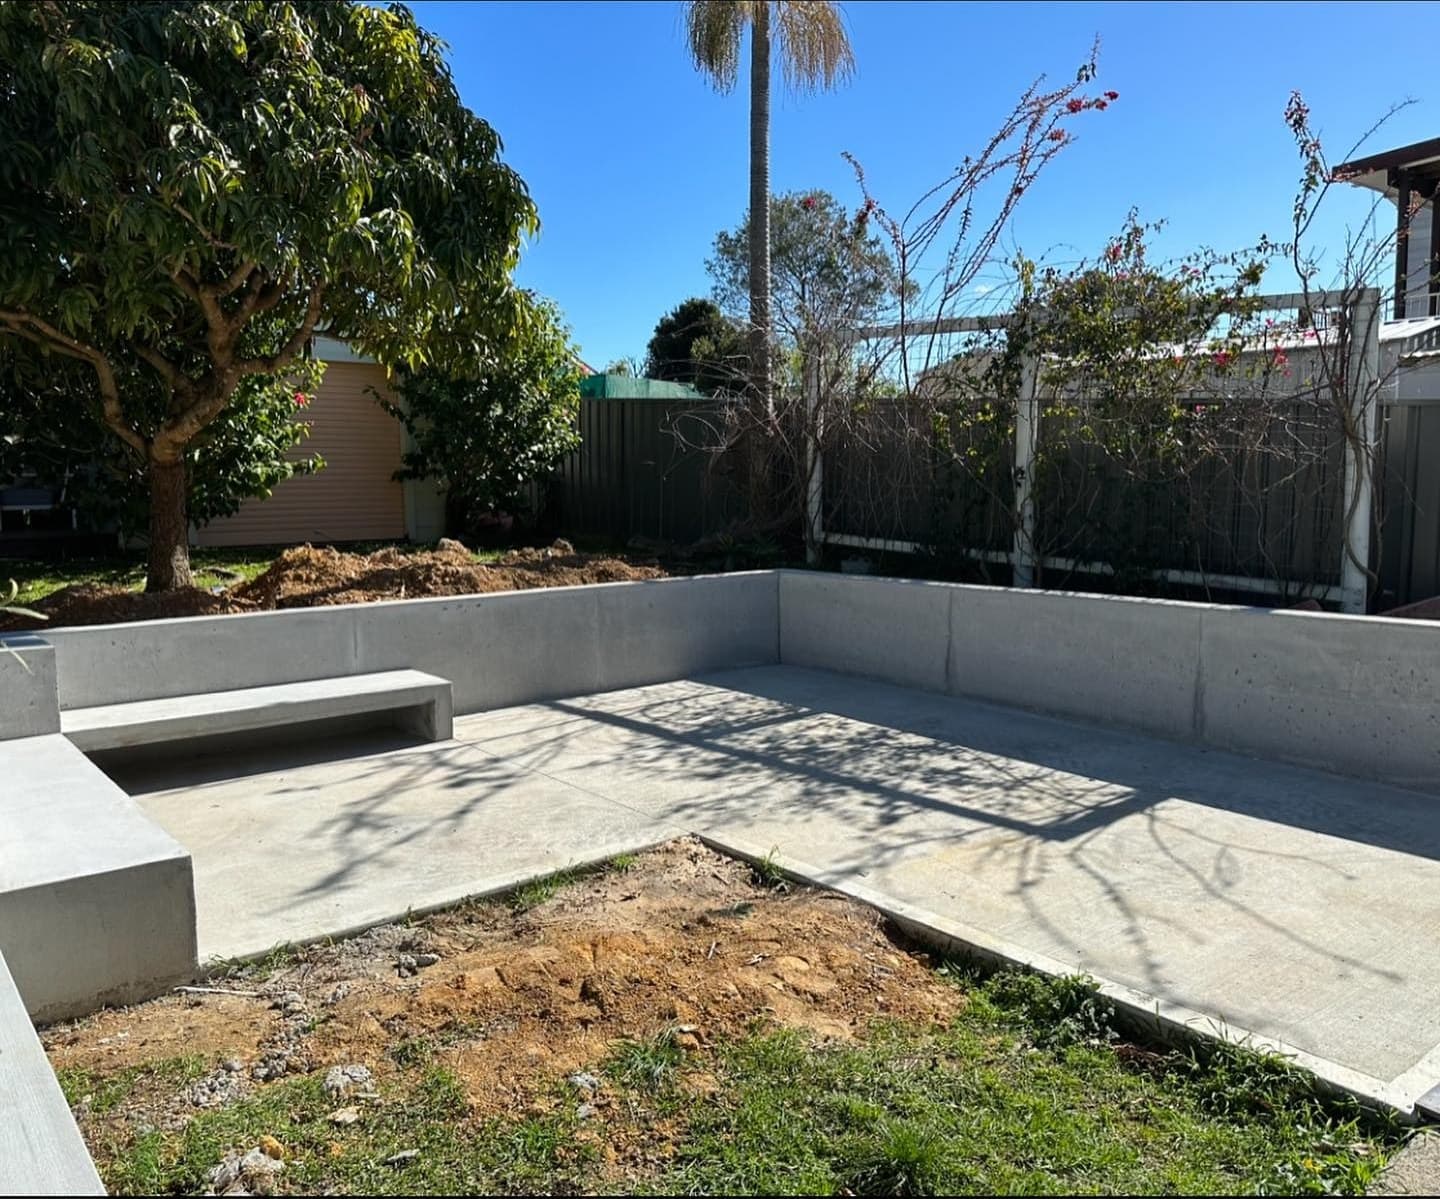
Exposed-aggregate stairs, off-form retaining walls and cast concrete seats — the Gwandalan fire pit started as a sketch on a piece of paper.
Stairs and entries
On the blocks around here — sloping down to the lake or up off the road — the entry is usually stairs, and they are the first piece of concrete anyone sees. We pour them in the same exposed and coloured finishes as the driveway so the whole approach reads as one piece of work rather than three different greys.
Stairs are set out on site. Riser heights have to be consistent or they are uncomfortable and unsafe to use, and that is a measuring job done before the formwork, not adjusted afterwards.
Off-form retaining walls
Off-form means the concrete face you end up with is the face the formwork gave it — no render, no cladding over the top. It is an honest finish and an unforgiving one, because every joint in the form shows in the wall.
Retaining walls are structural. Height, footing and any drainage behind the wall come off an engineer's design where the situation calls for it, and there are heights above which council consent is required — we will flag it if your job is heading that way.
- Exposed and coloured stairs and entries
- Off-form retaining walls
- Cast-in-place bench seats
- Fire-pit slabs and surrounds
Cast seats and fire pits
Cast concrete seats are poured in place, so they are part of the landscape rather than furniture sitting on it. They pair naturally with a retaining wall or a fire pit because the same pour can do both.
The Gwandalan fire pit on this site started as a sketch on a piece of paper — off-form wall, cast seats around it. That is the honest version of how these jobs usually begin: someone describes what they want to sit around on a winter night, and we work out how to build it.
Jobs like this
Common questions
- Can stairs match my driveway?
- Yes, and we'd recommend it. Stairs poured in the same exposed or coloured finish as the driveway make the whole entry read as one piece of work instead of several different slabs.
- Do retaining walls need an engineer?
- Often, yes — retaining walls are structural, and height, footings and drainage behind the wall come off a design where the situation calls for it. There are also heights at which council consent is needed. We'll tell you where your job sits before it starts.
- What is off-form concrete?
- The finished face is whatever the formwork gave it — no render or cladding over the top. It's a deliberate, honest finish, and an unforgiving one, because every joint in the form shows up in the wall.
- Can you build something from a sketch?
- That's usually how it starts. The Gwandalan fire pit began as a sketch on a piece of paper — off-form wall with cast seats around it. Describe what you want and we'll work out how it gets built.