Lake Macquarie, the Central Coast & Newcastle
Concrete slabs — house, shed & suspended
From a granny-flat slab to a 640 m² shed and a suspended slab over a garage and wine cellar — poured to the engineer's drawings, machine-floated flat.
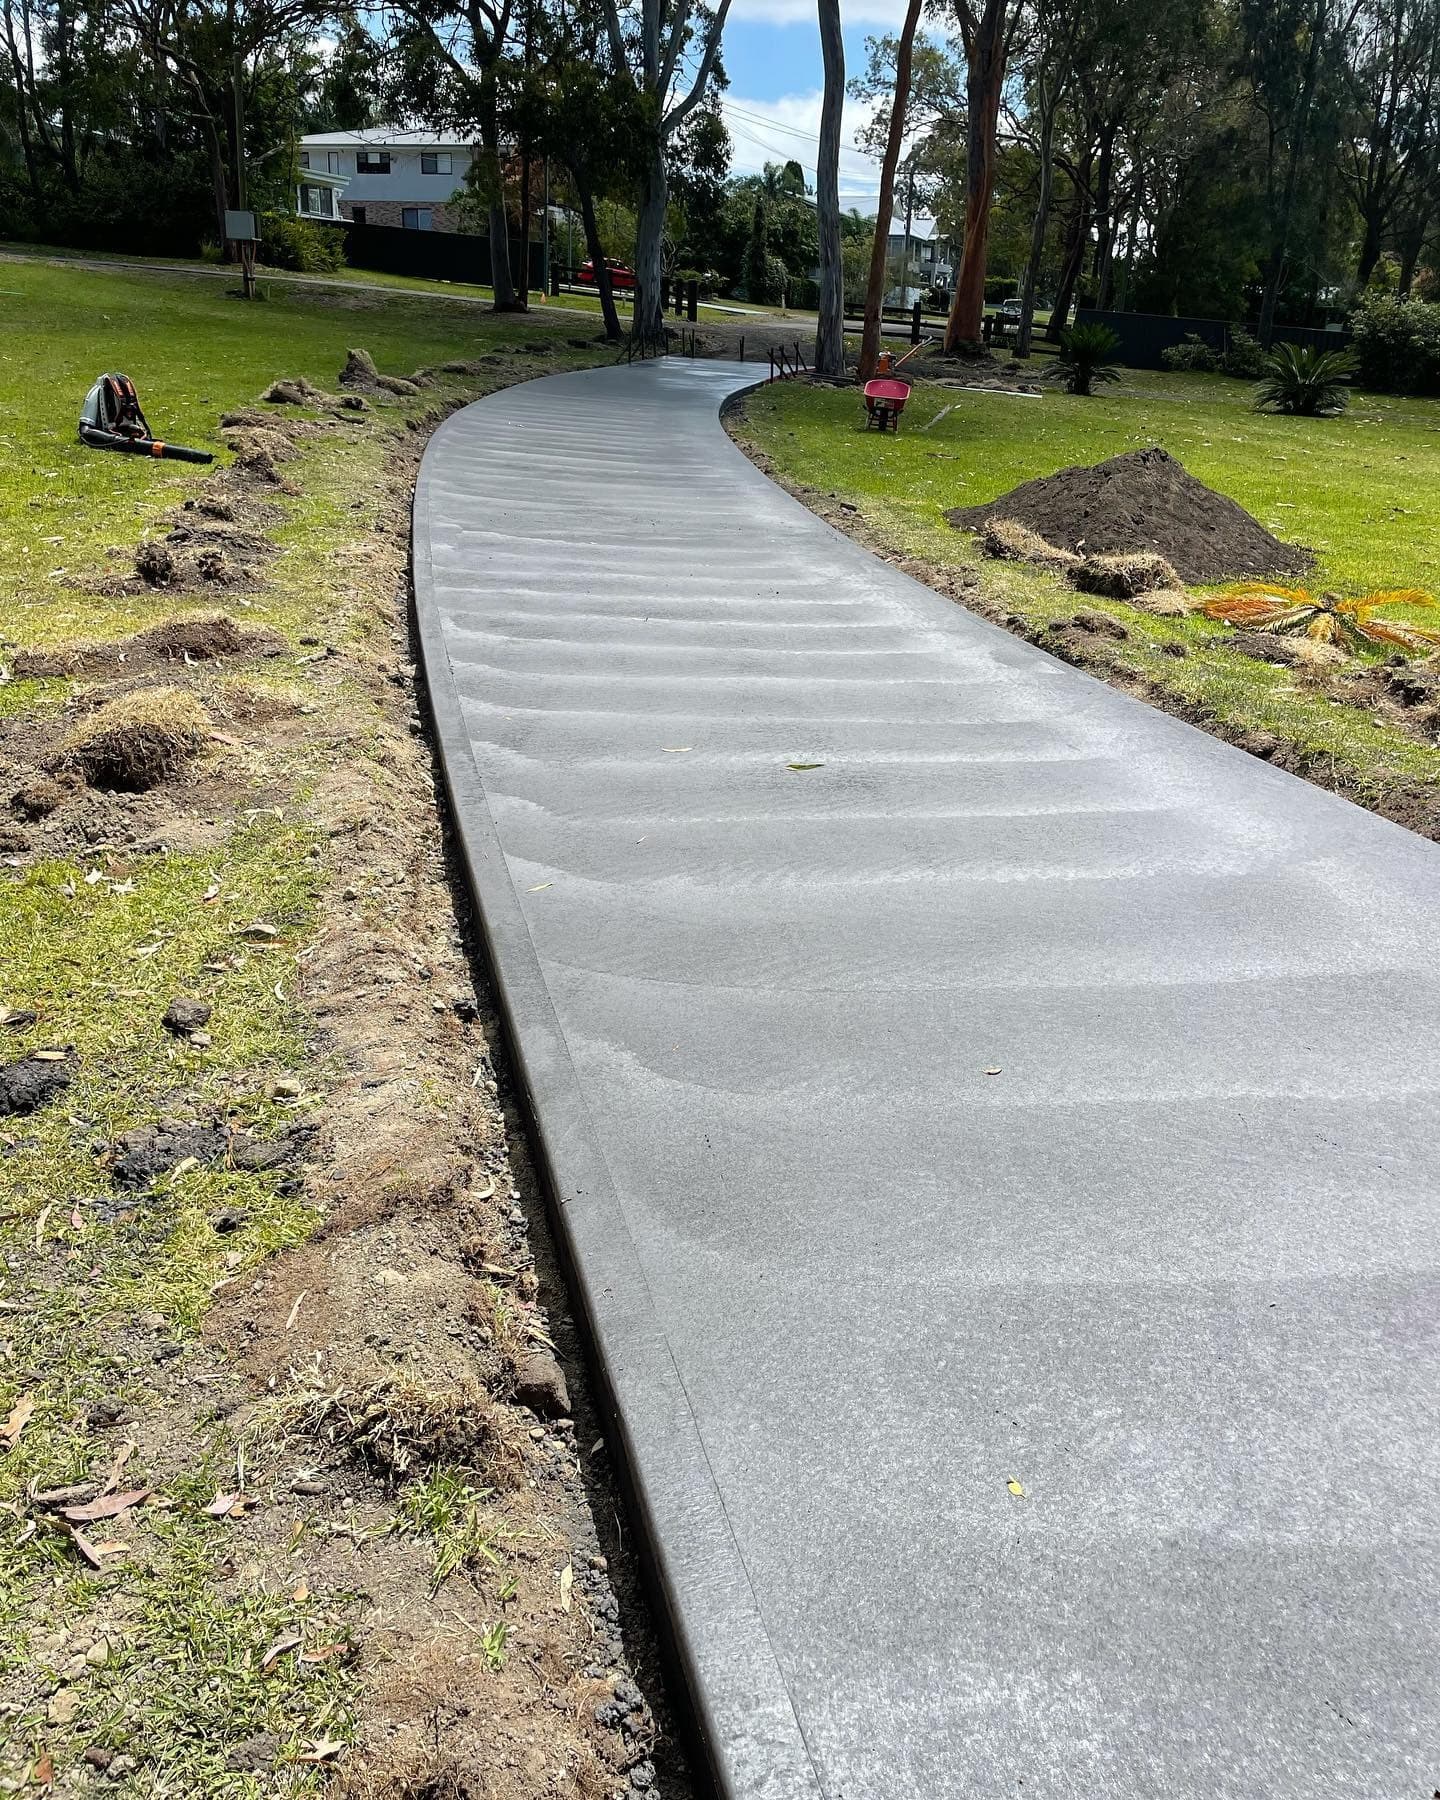
The slabs we've poured
Shed slabs and aprons at 340, 410, 490 and 640 m² are on the feed, alongside house slabs, granny flats and a suspended slab over a garage and wine cellar. Big pours get planned around pump and truck access before anyone books a truck.
- House slabs and granny-flat slabs
- Shed slabs and aprons, including large acreage sheds
- Suspended slabs, working alongside the builder
- Garage slabs and extensions onto existing work
Poured to the drawings
A slab is an engineered element, not a decorative one. Thickness, mesh or bar, footing depths and any piers come off the engineer's drawing for your site and its soil classification. We pour to that drawing, and if something on site does not match it we stop and get it resolved rather than guess.
If you have plans or an engineer's drawing, send them with your enquiry — for a slab that is exactly what we price from, and it means the quote you get is a real number rather than a rate per square metre with conditions attached.
Access and pumping
Most of the difficulty in a big pour is getting concrete to the far corner before it goes off. We plan the truck positions and whether a line pump or a boom pump is needed as part of quoting, not on the morning.
Where a slab is too large to finish by hand in the time available, we bring the crew and the machines to float it properly. A slab that has been finished late never flattens out afterwards.
What a slab quote covers
Site prep, formwork, steel to the drawing, the pour, the finish and the clean-up. What varies between quotes is usually what is excluded — excavation, spoil removal, piering, plumbing penetrations or a termite barrier. Ours says which of those are in and which are not, so you can compare it with someone else's properly. There is a longer explanation of slab types and what a per-square-metre figure does and does not include in the journal.
Jobs like this

Common questions
- Do you pour slabs to an engineer's drawing?
- Yes — for house, shed and suspended slabs that drawing governs thickness, reinforcement and footings, and it's what we price from. Send it through with your enquiry if you have it.
- How big a shed slab can you do?
- Shed slabs and aprons of 340, 410, 490 and 640 m² are on our feed, plus a 1,300 m² acreage driveway poured in sections. Large pours are planned around pump and truck access, and we bring the crew to finish them before they go off.
- Can you do a suspended slab?
- Yes, working alongside your builder — we've poured a suspended slab over a garage and wine cellar. Suspended work is sequenced with the build, so it gets programmed rather than squeezed in.
- How long before we can build on it?
- Concrete reaches its design strength at 28 days, though builders are often back on a slab well before that depending on what the engineer and the builder allow. We'll give you the timing for your pour.